
Space Capsules
Space Capsule Houses in Egypt: A Practical Guide for Resorts, Hospitality and Private Land
How space capsule houses work in Egyptian resort, hospitality and private-land projects — with the current Ai BEYOT capsule range and the archived dimensional spec sheets kept as source documentation.
Ai BEYOT Editorial Team6 min read
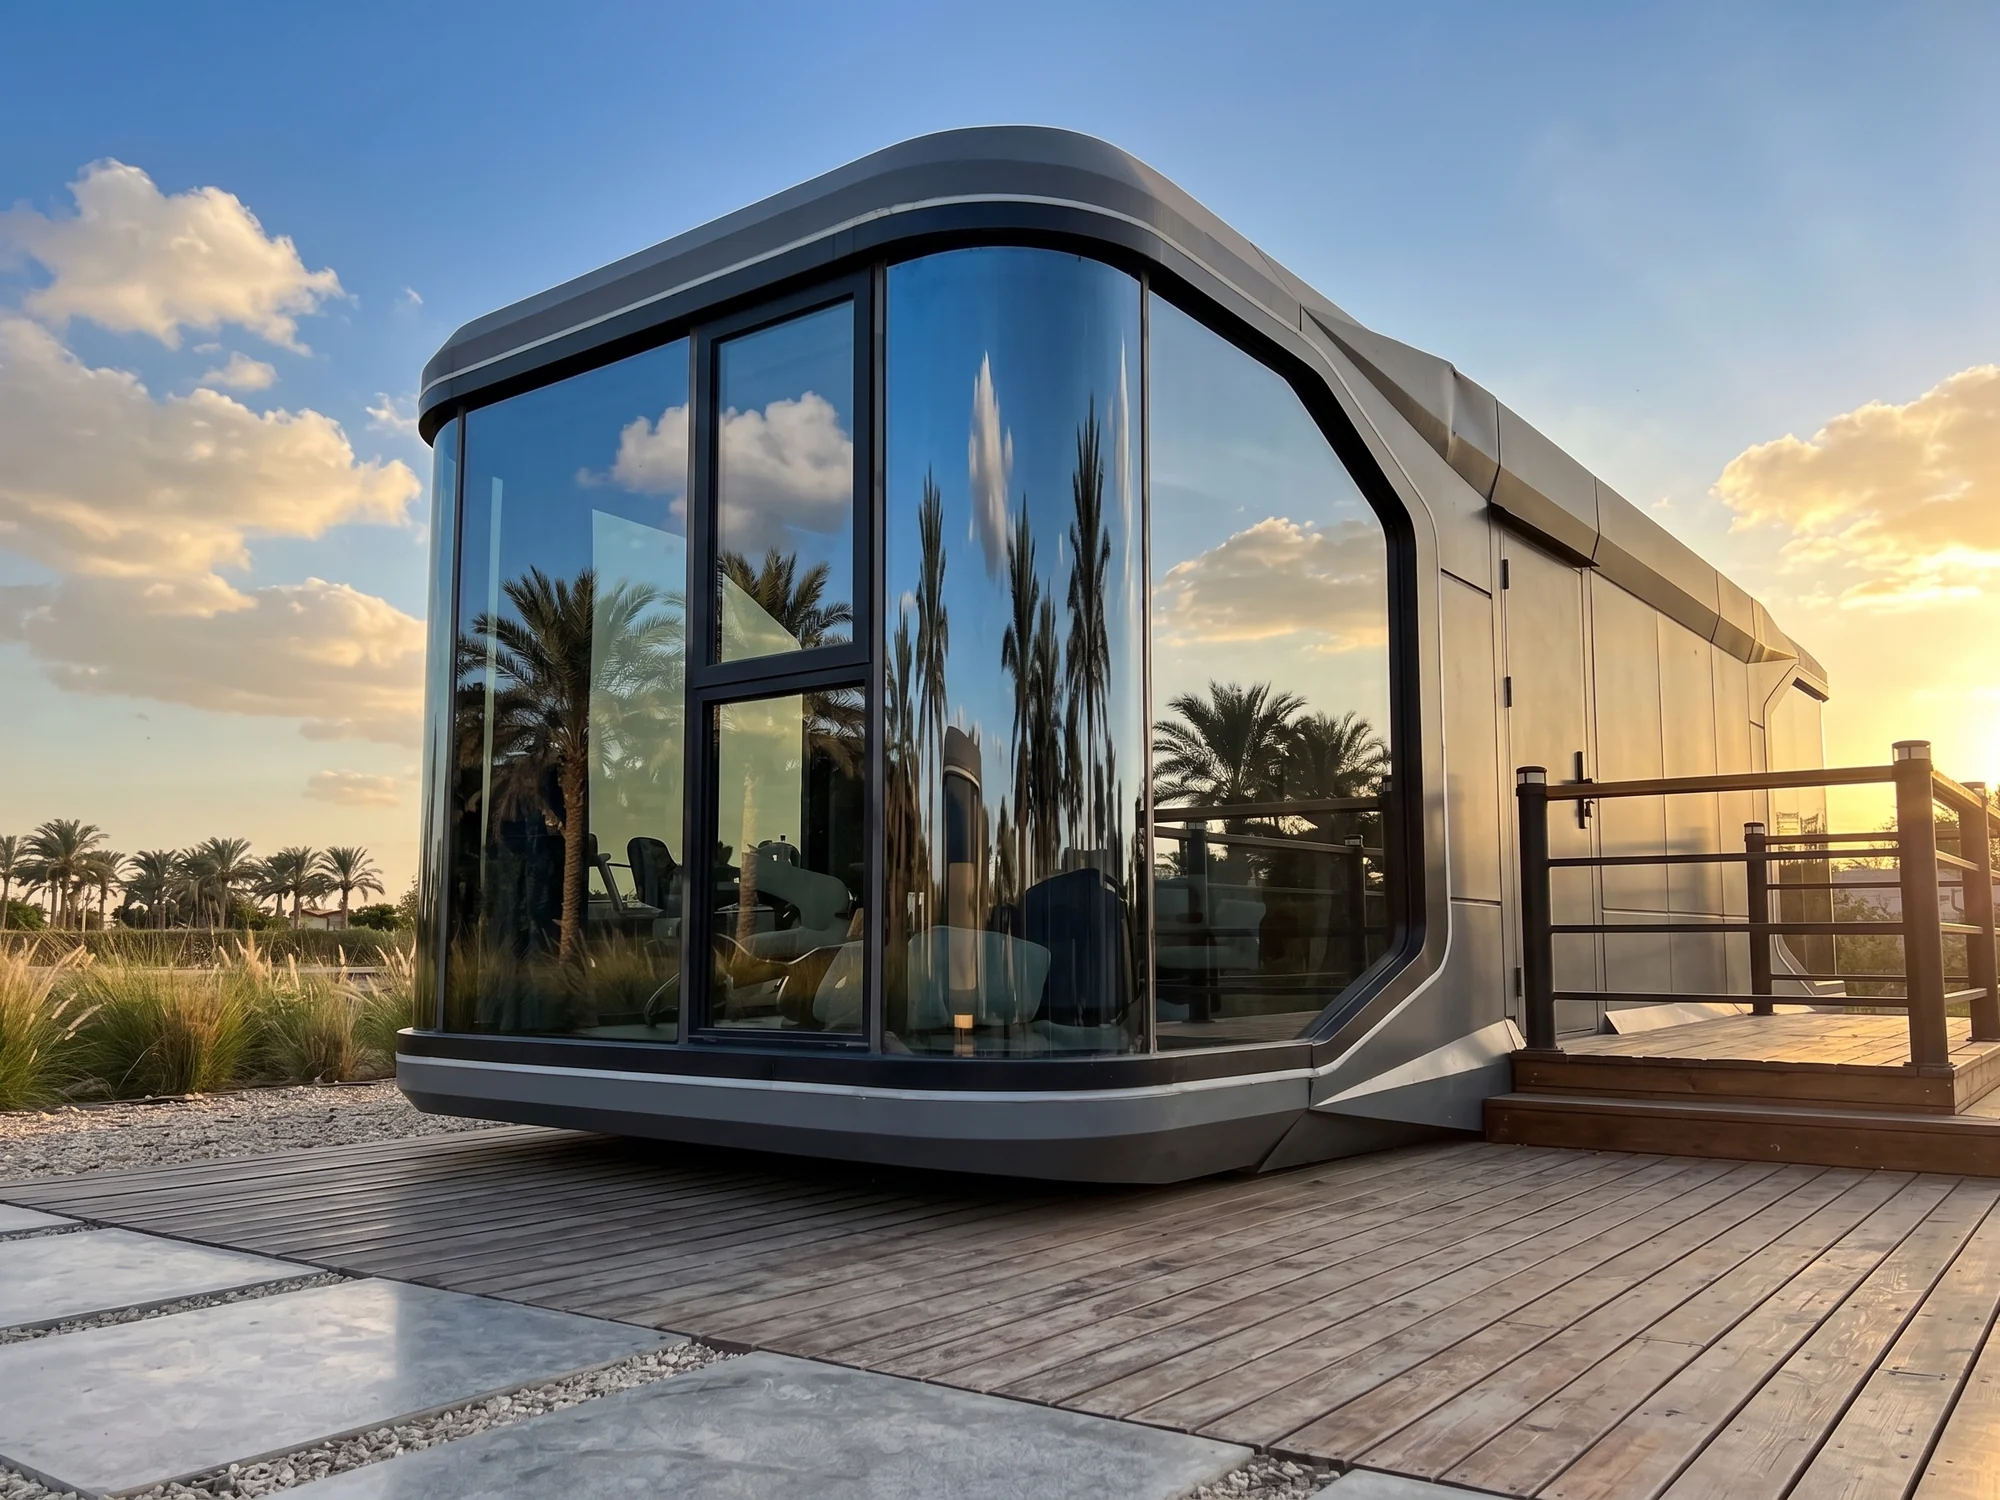
A space capsule house is a prefabricated modular living unit with a curved shell, a defined internal layout and finished interior fittings, designed to be delivered and positioned as a complete unit rather than built on site. In Egypt they are used most often for resort and hospitality rooms, holiday units on private land, and standalone accommodation where a conventional build is not the goal. Ai BEYOT's current capsule range is presented in the company profile as three sizes: Space Capsule Grand, Space Capsule Medium and Space Capsule Mini.
What is a space capsule house?
A space capsule house is a self-contained modular unit with a defined internal layout, designed to be delivered and positioned as a complete unit. Unlike a conventional room, the internal arrangement is part of the design rather than a sequence of trades on site: the bathroom, the sleeping zone, the glazing and the climate equipment are part of the unit.
That has three practical consequences for a project. The first is predictability — you are selecting a defined layout, not describing a design brief from scratch. The second is that the layout is the product: choosing between sizes is mostly a question of which internal arrangement fits the guest or resident you are planning for. The third is that site work shifts away from construction and towards preparation, access and connection, which are the topics worth resolving early with the supplier.
The current Ai BEYOT capsule range
The company profile presents three capsule sizes: Space Capsule Grand, Space Capsule Medium and Space Capsule Mini. They share the same design language — a curved shell, panoramic glazing, a bathroom and integrated climate equipment — and differ in overall size and how the internal length is divided between sleeping and living space.
| Current model | Where it fits |
|---|---|
| Space Capsule Grand | The largest capsule size in the current range |
| Space Capsule Medium | The mid-size capsule in the current range |
| Space Capsule Mini | The most compact capsule in the current range |
Exact dimensions, layout options and finishes for each of the three sizes are confirmed by the team for a specific project. Ai BEYOT does not publish a size table that maps Grand, Medium or Mini onto older dimensional drawings, so any comparison should be made against what the team confirms in writing for your brief.
About the archived spec sheets
The Technical Resources page keeps earlier capsule spec sheets and floor plans as archived source documentation. They are useful for understanding how a capsule plan is organised — how a bathroom sits between two sleeping zones, or how a lounge and kitchenette bay consume length — but they are historical documents. They are not current catalogue items, they are not offered as products under those older names, and no relationship between them and the Grand, Medium or Mini sizes should be assumed.
Which capsule size fits which project?
Answer first: choose a larger capsule when the stay includes daytime living, self-catering or a lounge area, and a more compact capsule when the unit is primarily for sleeping and the footprint matters more than internal living space.
Resort and hospitality rooms
For resort rooms, the deciding factor is usually how the unit will be sold. A capsule laid out around two sleeping zones can be offered as a family unit. A capsule with a lounge and kitchenette suits a premium or extended-stay room type where guests spend time inside the unit rather than only sleeping in it.
Resort planning also involves the space between units — orientation of the glazing, privacy between neighbouring capsules, and how paths and services run to each unit. Those are site-planning decisions rather than product decisions, and they are covered further in our modular resort accommodation article and on the resorts solution page.
Private land and holiday use
On private land the same range answers two different briefs. A compact capsule is often the practical choice for a weekend unit where the footprint is the constraint. A larger capsule is better when the unit is the whole home for the stay — a lounge and kitchenette change how long people can comfortably remain inside.
Relevant pages: mobile homes for private land and holiday homes.
Guest units, studios and standalone accommodation
Where a capsule is added to an existing property as a guest unit or standalone studio, the discussion tends to focus on access for delivery and on where utilities can reasonably be brought to. These are the questions worth raising with the team before you commit to a size, because they can influence placement more than the layout itself.
What to check before you choose a capsule
Common questions about capsule houses in Egypt
How big is a space capsule house?
The current range covers three sizes — Grand, Medium and Mini. Dimensions for the size you are considering are confirmed by the team for your project. Earlier dimensional drawings kept on Technical Resources are archived documentation and should not be read as the specification of a current model.
Does a capsule house include a bathroom and kitchen?
Capsules are supplied as complete units with a bathroom and integrated climate equipment. Whether a kitchenette is included depends on the size and the configuration agreed for the project, so confirm it with the team on the contact page.
Can a capsule be customized?
Yes. The company profile describes customization across dimensions, layout, functionality, interior configuration, and design and finishes, including fully bespoke solutions, with 50+ designs and 220+ colours available. Scope for a specific brief is confirmed per project.
Is a capsule house the same as a caravan?
No — they are different product families. Capsules use a curved shell with panoramic glazing. Caravans, including the Tegola Smart Caravan, use a rectilinear residential layout. If a caravan-style plan fits your project better, see our residential caravans article.
How do I compare models properly?
Work from what the team confirms in writing for your project rather than from photographs. Imagery communicates finish and character; it is not evidence of a dimension or a specification.
Reading the visual material correctly
Ai BEYOT publishes supplied product photographs to show each unit's finish and character. No dimension or specification should be inferred from an image; use the published technical documentation and confirm project-specific details with the team.
Some capsule collections on the site are gallery-only, meaning imagery is published without accompanying technical data. Those collections are clearly marked.
Next step
If you have a site in mind, the most useful first conversation covers the number of units, the intended stay length, and what your site can provide in terms of access and connections. Bring those three points and the model choice usually resolves itself quickly.
Model details above are taken from Ai BEYOT's published product and technical information. Confirm project-specific requirements with the team before planning.
Request a quote for a capsule project or review the published drawings first on Technical Resources.
Source note: model details in this article are based on Ai BEYOT’s currently published product and technical information. Confirm project-specific requirements with the Ai BEYOT team before planning.