
Site offices
Site Office Caravans in Egypt: A Practical Guide for Construction and Project Teams
How to choose a site office caravan for a construction or project team in Egypt, using the documented Site Office and Multi-Room foldable units as worked examples.
Ai BEYOT Editorial Team6 min read
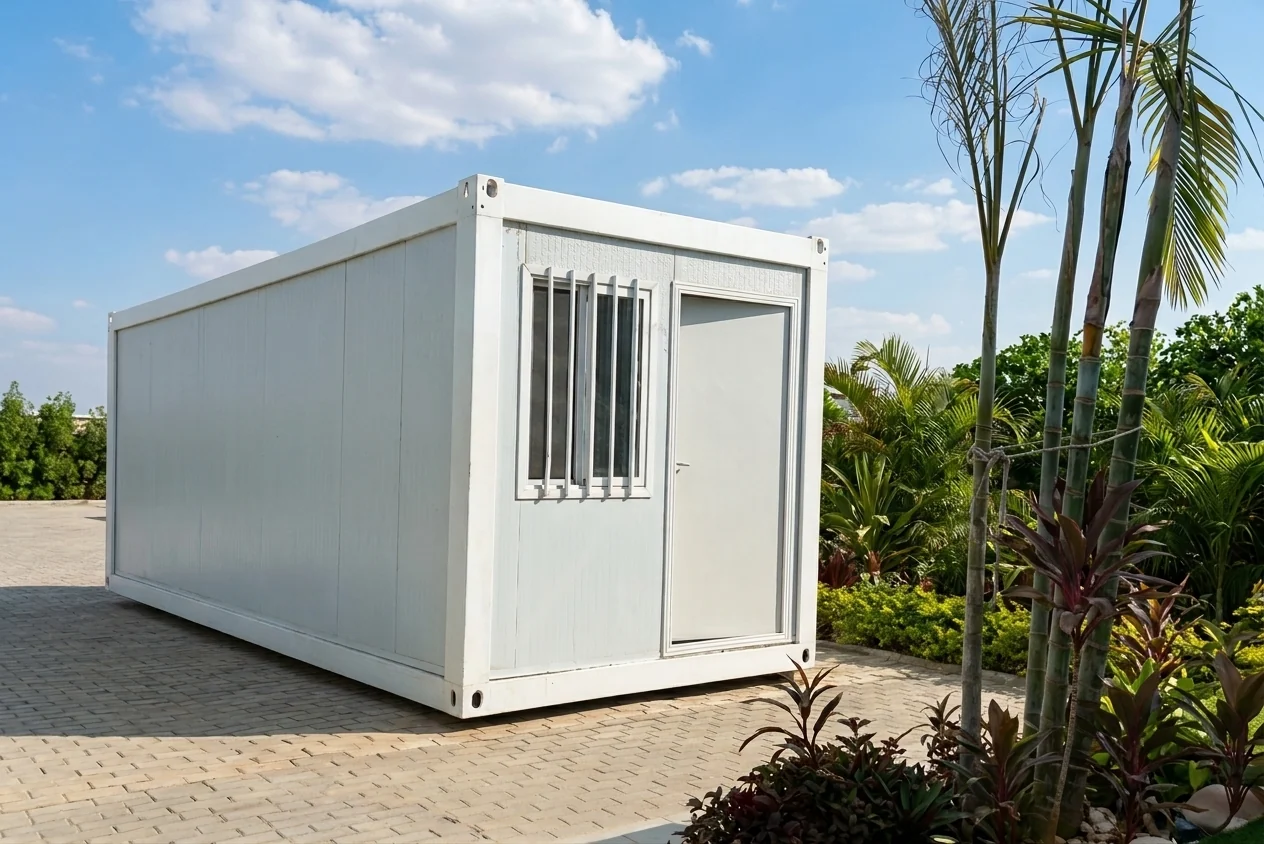
A site office caravan is a prefabricated modular workspace unit with a documented layout of desks, rooms and door openings, designed to be delivered and deployed on a project site. For construction and project teams in Egypt, the practical choice is usually between a straightforward workstation unit and a multi-room unit that adds meeting and conference space. Ai BEYOT publishes two documented examples: the Site Office Foldable Caravan at 5,880 × 2,730 mm and the Multi-Room Foldable Caravan at 5,570 × 4,650 mm.
What a site office caravan needs to do
Answer first: a site office has to hold the people who work there every day, host the conversations the project needs, and be able to move when the project moves. Those three demands, in that order, decide the specification.
Most teams start by counting desks. That is the right starting point, but it under-describes the requirement. A project office is also where progress meetings happen, where subcontractors are briefed, and where drawings are reviewed. If those conversations have nowhere to go, they end up displacing the desks.
The two documented workspace units
Site Office Foldable Caravan
Published dimensions are 5,880 × 2,730 mm, with three equal workstation bays and a 970 mm door opening. The layout is three desks, each with two chairs — so the unit accommodates day-to-day desk work and short one-to-one conversations at the desk itself.
It suits a compact site team that needs reliable working positions and does not routinely host larger sessions inside the unit. Full details are on the Site Office Foldable Caravan page.
Multi-Room Foldable Caravan
Published dimensions are 5,570 × 4,650 mm across four zones: two individual workstations, a meeting room with a round table and seating, a lounge seating area, and a conference room with a six-seat table.
Note what that trade implies. The Multi-Room unit is slightly shorter than the Site Office unit but substantially wider, and it converts part of its area from desks into rooms — two workstations instead of three, in exchange for a meeting room, a lounge and a conference room. Details are on the Multi-Room Foldable Caravan page.
| Site Office Foldable Caravan | Multi-Room Foldable Caravan | |
|---|---|---|
| Overall size | 5,880 × 2,730 mm | 5,570 × 4,650 mm |
| Workstations | 3 bays, desk + 2 chairs each | 2 individual desks |
| Meeting provision | Not published as a separate room | Meeting room with round table |
| Conference provision | Not published as a separate room | Conference room, 6-seat table |
| Lounge | Not published | Sofa seating area |
| Door opening | 970 mm | See published spec sheet |
Both spec sheets are available together on Technical Resources, and the Multi-Room Foldable Caravan page sets out the second layout in full.
The decision checklist
Planning for relocation between phases
Project offices rarely stay in one position for the life of a project. If you expect the office to move — between phases, across a large site, or on to the next project — plan the first placement with that in mind. Position, access route and how services are brought to the unit all affect how straightforward a later move will be. General delivery, installation and after-sales information is on Delivery & After-Sales; confirm what applies to your site with the team.
It also helps to write the placement decision down. Note where the unit sits relative to the site entrance, where the power supply comes from, where water and drainage are taken from if the unit needs them, and what stands between the unit and the nearest point a delivery vehicle can reach. Those four notes are usually what a later move depends on, and they are far easier to record at installation than to reconstruct months afterwards.
Think about the sequence of the project as well. If the area you intend to use becomes a working zone in a later phase, the office will have to move whether you planned for it or not. Choosing a position outside the future work area — even if it means a slightly longer walk in the early months — often avoids a move entirely. Where a move is unavoidable, raise it with the team before the first installation so the placement can be prepared with the second position already in view.
Common questions about site office caravans
How many people fit in a site office caravan?
The documented Site Office unit publishes three workstation bays, each with a desk and two chairs. The Multi-Room unit publishes two individual workstations plus a meeting room, lounge and six-seat conference room. Use the published layouts rather than an assumed occupancy figure.
Do I need a meeting room?
If regular meetings currently happen at someone's desk or outside, yes. That is the clearest practical signal that the Multi-Room layout fits better than a workstation-only unit.
Can a portable office be moved between sites?
Relocation may be possible depending on the unit and site conditions, and what a specific move involves depends on how the unit was positioned and connected. Discuss it before the first installation rather than after.
What about combining units?
Larger project teams often use more than one unit — for example desk capacity in one unit and meeting provision in another. Send the team your headcount and meeting pattern through the contact page and ask for the combination rather than a single unit.
Is the Arena Foldable Caravan a site office?
The Arena Foldable Caravan is published with a supplied image gallery only. Its exact dimensions, floor plan and specification sheet are not published, so it should not be specified on technical grounds. For documented workspace requirements, use the Site Office or Multi-Room units.
Related site applications
Beyond construction, the same units serve project and administrative uses: see construction sites, administrative offices and pop-up retail and sales offices. Sales offices in particular often need the meeting and lounge provision more than the desk count.
Next step
Count the desks you genuinely need, then count the meetings. If the second number is significant, look at the Multi-Room layout first. Request a quote for a site office or compare both published plans on Technical Resources.
Source note: model details in this article are based on Ai BEYOT’s currently published product and technical information. Confirm project-specific requirements with the Ai BEYOT team before planning.