
Caravans
Residential Caravans in Egypt: Layout, Customization and Practical Use Cases
How residential caravans are used in Egypt, what the Tegola Smart Caravan layout actually provides, and how caravans differ from foldable units and capsules.
Ai BEYOT Editorial Team5 min read
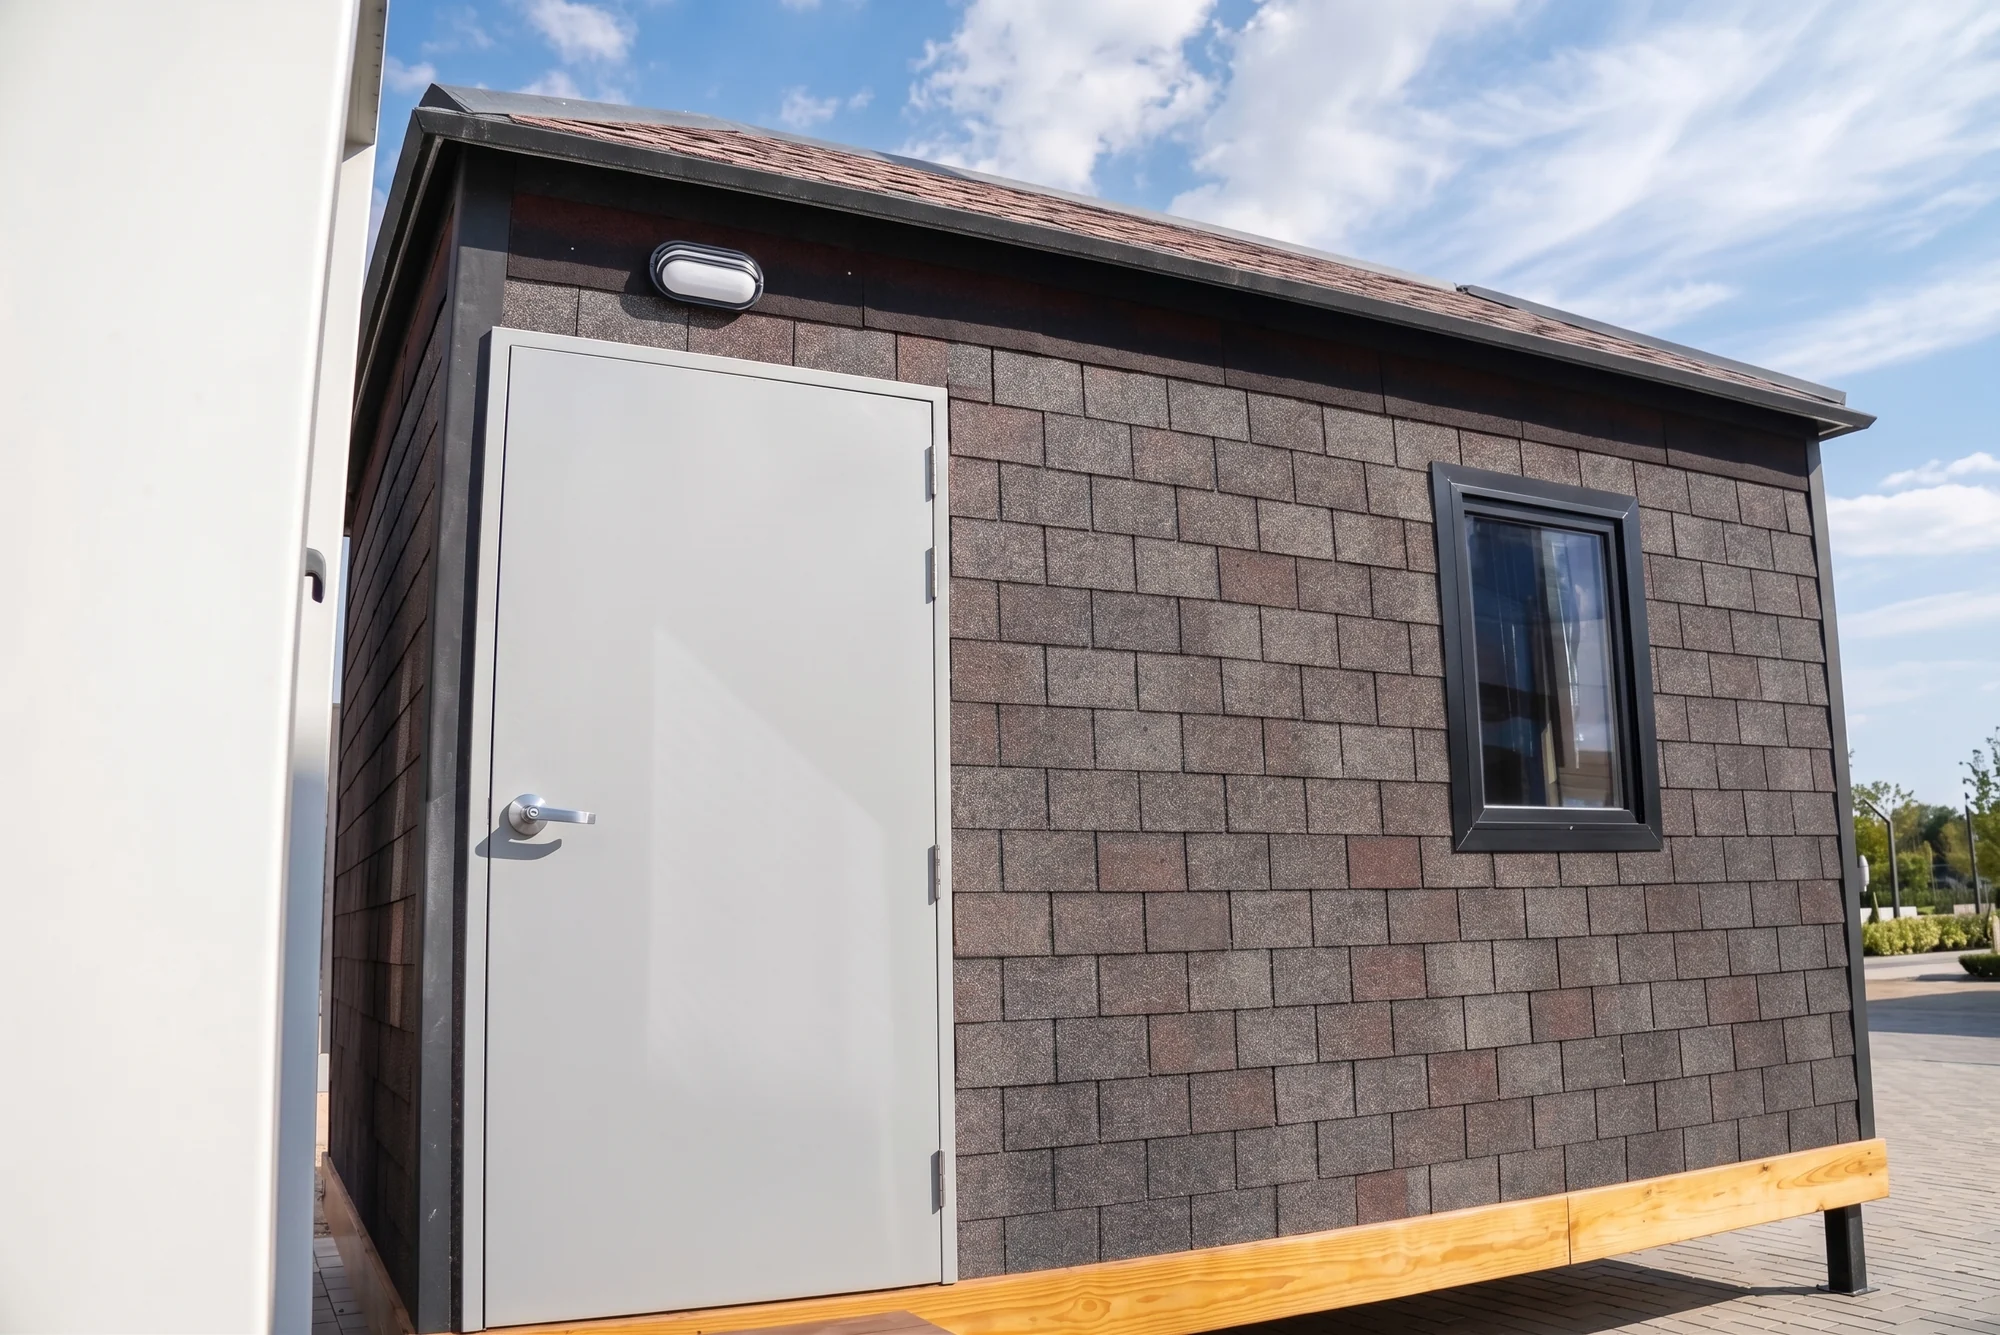
A residential caravan is a prefabricated modular living unit with a documented, conventional room-by-room plan: kitchen, bathroom, lounge and bedroom arranged along the length of the unit. In Egypt, caravans are used for holiday units on private land, staff and camp accommodation, and standalone homes where a familiar residential layout matters more than a distinctive shell. Ai BEYOT's documented residential model is the Tegola Smart Caravan, at 6,020 × 3,090 mm.
What a residential caravan gives you
Answer first: a residential caravan gives you a complete small home in a single delivered unit, arranged as separate functional zones rather than one open space.
The value of that arrangement is familiarity. There is a door, a kitchen area, a bathroom with a door of its own, somewhere to sit and somewhere to sleep. For staff accommodation, family holiday use or a long-stay unit, that predictability tends to matter more than architectural novelty.
Inside the Tegola Smart Caravan
The Tegola Smart Caravan is the documented residential caravan in the Ai BEYOT range. Its published overall size is 6,020 × 3,090 mm, and the plan divides the length into four zones.
| Zone | Published bay | What it includes |
|---|---|---|
| Kitchenette | 1,840 mm | Sink, hob and worktop |
| Bathroom | 1,470 mm | Toilet, sink and shower |
| Lounge | 2,670 mm | Sofa and round table |
| Bedroom | 1,750 mm | Double bed |
The entrance is a swing door. The full floor plan drawing and specification sheet are published on the Tegola Smart Caravan product page and on Technical Resources, with further reading in the resources hub.
Reading those bays tells you a lot about how the unit lives. The lounge is the largest single zone at 2,670 mm, so the plan is weighted towards shared daytime space rather than towards the bedroom. A 1,840 mm kitchenette bay is a working galley rather than a token kitchen corner. And a bathroom of 1,470 mm is a fully enclosed room, not a shower cubicle inside the living area.
Practical use cases
Holiday and weekend units on private land
For a family plot or a coastal site, a caravan works as a complete weekend unit. The lounge zone matters here more than people expect — it is where the unit stops feeling like a room and starts feeling like a home. See the holiday homes and mobile homes for private land solution pages.
Staff, camp and workforce accommodation
Where the requirement is repeatable living units for a workforce, the practical questions are how many units, how they are arranged, and what shared facilities sit around them. The layout familiarity of a caravan is an advantage in this context because it requires no explanation. See camps and workforce housing.
Standalone residential use
Used as a small standalone home, the deciding factors are stay length and the number of occupants. A single bedroom with a double bed and one enclosed bathroom sets a natural ceiling on comfortable occupancy, which is worth being honest about at the planning stage rather than after delivery.
Caravans, foldable units and capsules are not the same family
This is the most common source of confusion, so it is worth being explicit.
- Residential caravans — a fixed residential plan in a rectilinear shell. Example: the Tegola Smart Caravan.
- Foldable units — built around a folding structure and used mainly for workspace in the Ai BEYOT range, including the Site Office Foldable Caravan and the Multi-Room Foldable Caravan. The Arena Foldable Caravan is published with a supplied image gallery; its exact dimensions, floor plan and specification sheet are not published.
- Capsules — a curved shell with panoramic glazing and a defined internal plan, available as Space Capsule Grand, Medium and Mini.
Where a foldable unit is being considered for living rather than working, check the published layout of the specific model rather than assuming it mirrors a residential plan. Only models with a published specification sheet should be specified on technical grounds.
Customization and specification
What can be adjusted on a caravan is a per-project question. The published plan defines the unit; anything beyond it should be confirmed rather than assumed. The FAQ sets out what Ai BEYOT publishes about the range, customization, materials and production, and the team confirms project scope through the contact page.
When you send a brief, the most useful details are how many units you need, who will occupy them, how long the stays are, and any constraint your site places on access or positioning.
What to check before you choose a caravan
Common questions about caravans in Egypt
How big is a residential caravan?
The documented Tegola Smart Caravan is 6,020 × 3,090 mm overall, with published bay sizes for the kitchenette, bathroom, lounge and bedroom. The drawing is published on Technical Resources.
Does a residential caravan include a bathroom and kitchen?
Yes for the documented Tegola model: a 1,470 mm bathroom with toilet, sink and shower, and a 1,840 mm kitchenette with sink, hob and worktop.
Can a caravan be moved after installation?
Relocation is possible in principle for modular units, but what it involves depends on how the unit was positioned and connected on your specific site. Raise it before ordering if it is likely, and see Delivery & After-Sales.
How do a caravan and a capsule compare in daily use?
Running characteristics depend on how the unit is used, occupancy and local conditions, so there is no general answer worth publishing. Compare the two on layout and suitability first — see the compare page.
How do caravans compare with capsules for hospitality?
The two families differ in plan and character rather than in quality: a capsule has a curved shell and panoramic glazing, a caravan a familiar room-by-room residential plan. Which suits a project depends on the brief. Our modular resort accommodation article covers that mix.
Next step
Read the Tegola floor plan alongside your own occupancy assumptions — that comparison usually settles the decision. When you are ready, request a quote or review the published drawings on Technical Resources.
Source note: model details in this article are based on Ai BEYOT’s currently published product and technical information. Confirm project-specific requirements with the Ai BEYOT team before planning.