
Buyer guides
Modular Homes in Egypt: What to Consider Before Choosing a Prefabricated Unit
A buyer-focused guide to modular and prefabricated homes in Egypt: how units differ, what to plan for on site, and the questions to settle before selecting a model.
Ai BEYOT Editorial Team6 min read
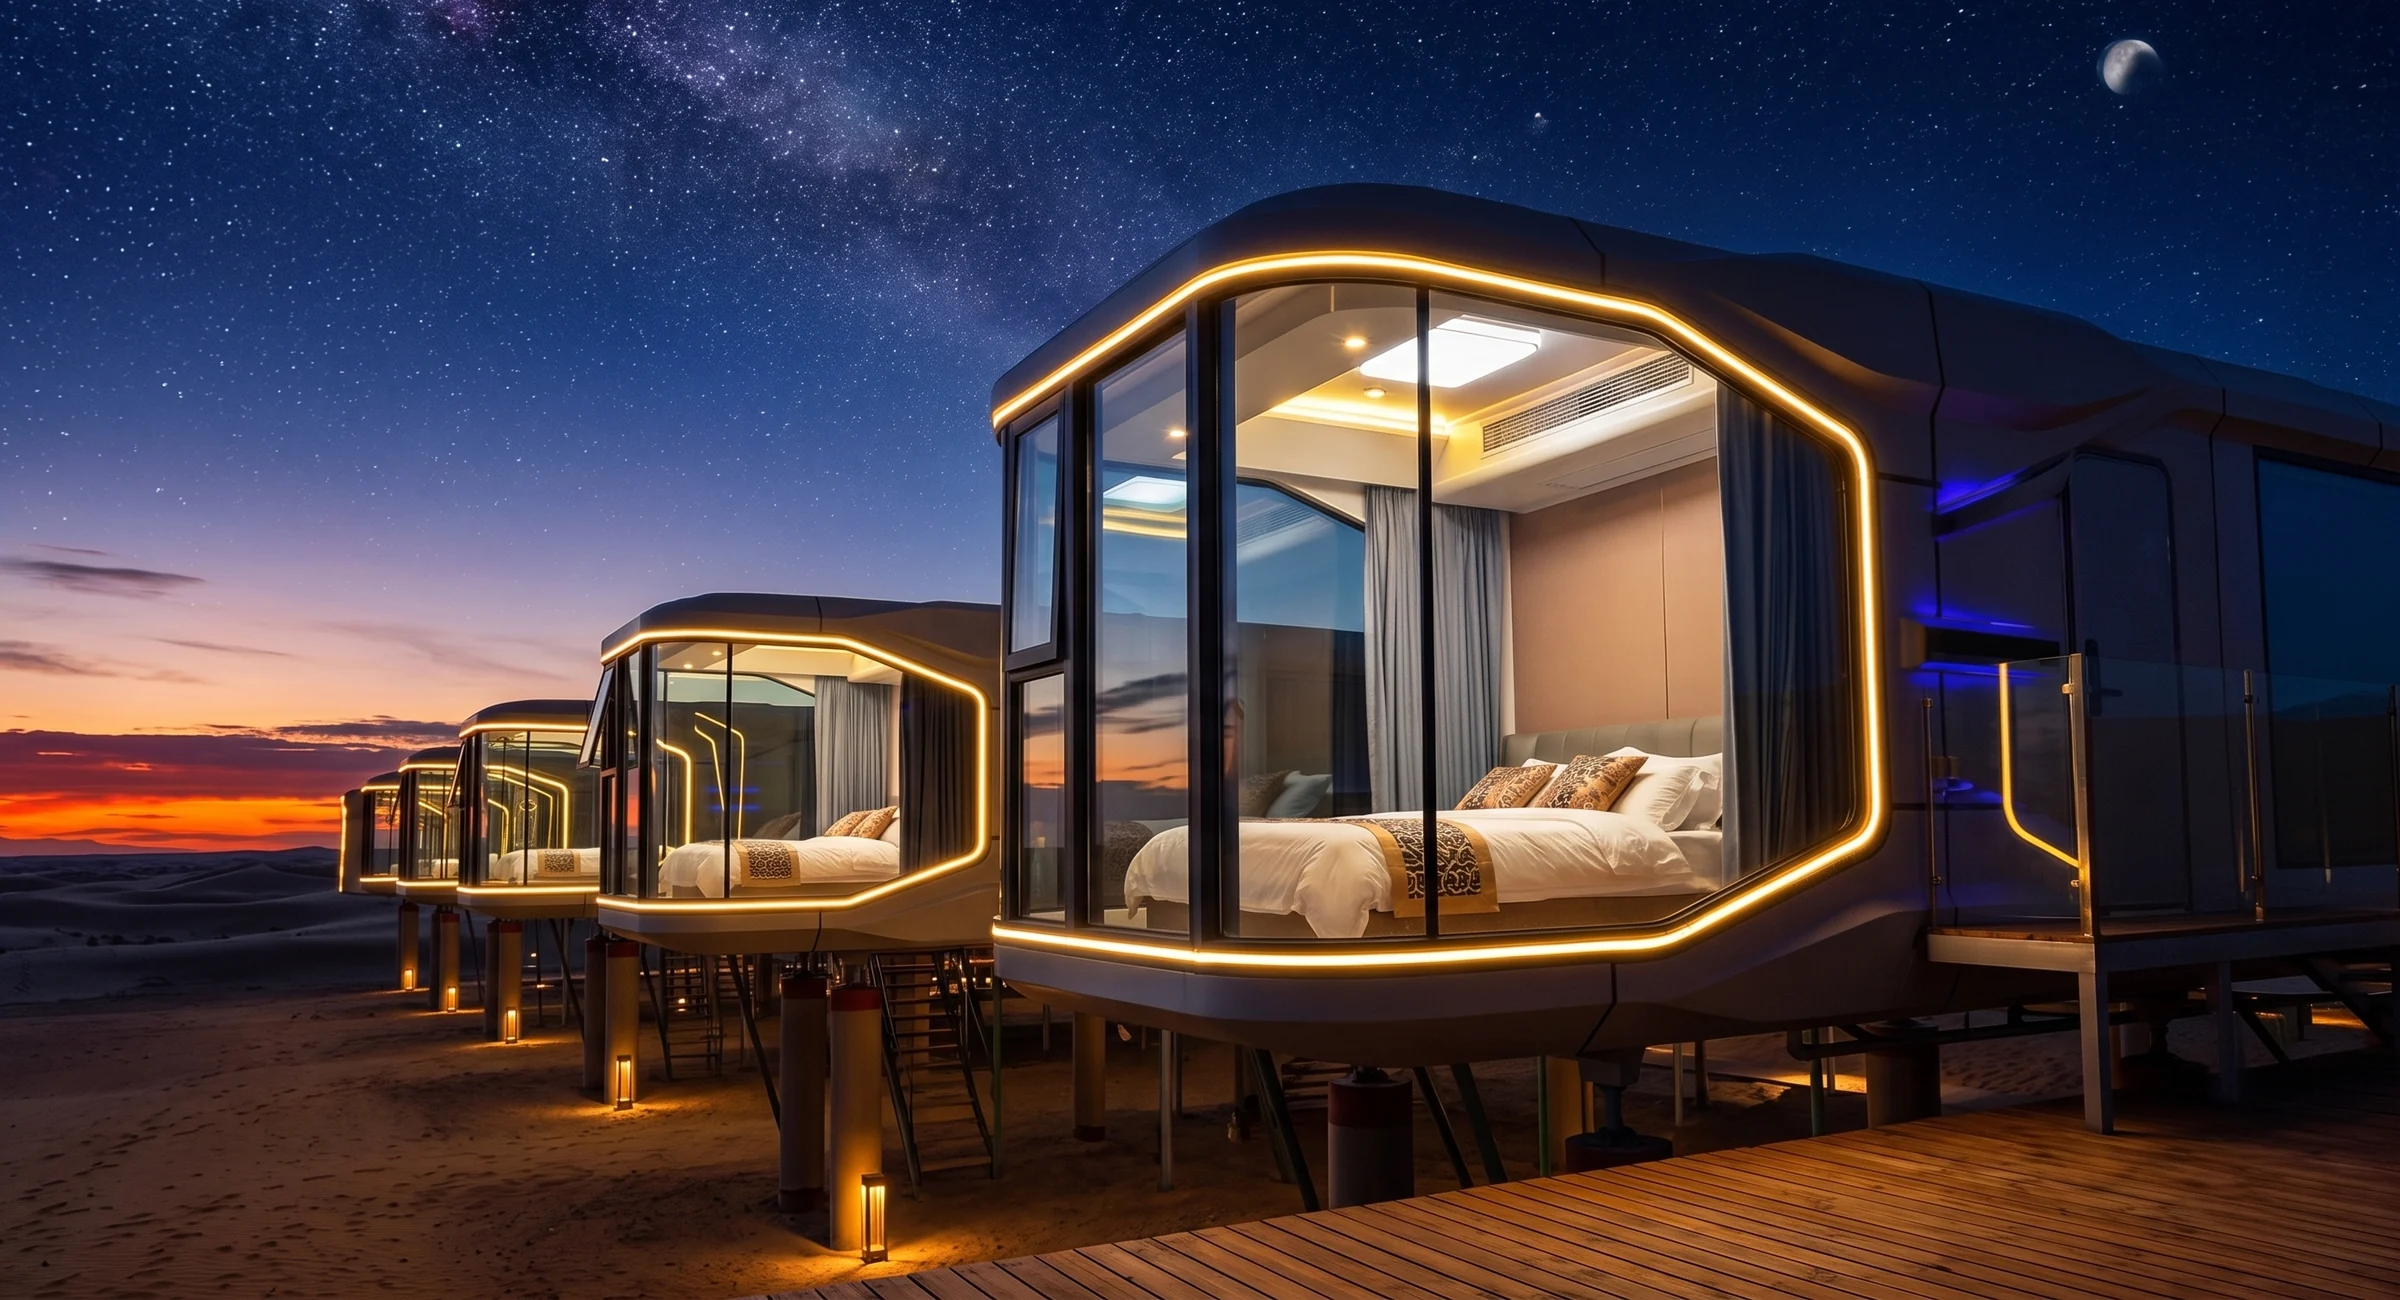
Modular homes in Egypt are prefabricated living units with documented layouts, designed to be delivered and deployed as complete modular units rather than built in place. Choosing one is less about specifying a design from scratch and more about matching a documented unit to your site, your occupancy and your plans for the unit over time. This guide sets out the decisions that matter before you select a model.
What counts as a modular home?
A modular or prefabricated home is supplied as a documented unit and positioned on site, rather than constructed in place. In practice that covers several different product families, and the distinction matters because they behave differently on site and suit different briefs.
- Capsule units — a curved shell with panoramic glazing and a fixed internal plan. See Space Capsules.
- Residential caravans — a rectilinear residential layout with kitchen, bathroom, lounge and bedroom zones. See mobile and residential caravans.
- Foldable units — units designed around a folding structure, used widely for site offices and workspace. See foldable site offices.
Grouping all of these as "prefab" hides the decision you are actually making. A capsule and a caravan of similar length are not interchangeable: they differ in shell geometry, glazing, and how the internal metres are divided.
Start with occupancy, not with the unit
Answer first: decide how many people the unit serves, for how long, and whether they need to live in it or only sleep in it. Everything else follows.
A weekend unit for two people and a longer-stay unit for a family lead to different plans even at similar overall sizes. One plan spends its length on two sleeping zones sharing a central bathroom; another spends it on a lounge, a kitchenette bay and a single bedroom. That choice, not the overall length, is what decides whether a unit works for your guests. The current capsule range — Space Capsule Grand, Medium and Mini — is configured per project, so the layout question is settled with the team rather than read off a size label.
Both are modular homes. They answer different questions.
Read the floor plan before the photograph
Photographs communicate character; drawings communicate whether the unit works. Every documented Ai BEYOT model publishes a floor plan and a dimensional table, and those are available together on Technical Resources.
When reading a plan, three things repay attention:
- How the length is divided. A long unit is not automatically more usable — check what each bay is used for.
- Where the bathroom sits. A central bathroom separates sleeping zones; an end bathroom leaves a continuous living run.
- Circulation. Look at how you move from the entrance to each zone, and whether any zone is only reachable through another.
| Question | Where to find the answer |
|---|---|
| Exact external dimensions | Model page and spec sheet on Technical Resources |
| Room-by-room bay sizes | Dimensional table on each product page |
| What is fitted as standard | Layout table on each product page |
| How two models differ | Compare page and the resources hub |
| Customization and production questions | FAQ and the Ai BEYOT team |
Customization: ask what is fixed and what is open
Modular units gain their consistency from documented layouts, so the useful question is not "can anything be changed?" but "which parts of this model are configurable for my project, and which are part of the published design?"
That conversation is project-specific. What Ai BEYOT publishes about the range, materials, customization and production is set out on the FAQ page, and the team confirms scope per brief through the contact page. Avoid assuming a modification is available because you have seen something similar elsewhere — check it against the published model first.
Site questions to settle early
These are the questions that most often shape a project timeline, and none of them can be answered from a brochure.
Ai BEYOT covers delivery, installation and after-sales topics on the Delivery & After-Sales page. Requirements vary by site, so treat that page as the framework and confirm specifics for your location with the team rather than assuming a standard case.
Relocation and reuse
One reason projects consider modular units is that relocation may be possible later, depending on the unit and the conditions at each site. A caravan used as a holiday unit this year could serve a different location next year; a foldable office can follow a project between phases.
That flexibility is real, but it should be planned rather than assumed. If relocation is likely, raise it at the specification stage so that placement, connections and access are set up with a future move in mind. It is far easier to plan for than to retrofit.
Common questions about prefabricated homes in Egypt
Are modular homes suitable for permanent living?
The documented Ai BEYOT residential models include full living provision — bathroom, sleeping and, depending on model, kitchen and lounge zones. Whether a unit suits permanent occupation on a specific plot depends on the site and on the requirements that apply to it, which is a question to work through for your location rather than one with a single national answer.
How long does a prefabricated unit take to deliver?
Production and delivery timing is project-specific. Ai BEYOT addresses production, transportation and installation topics on the FAQ and Delivery & After-Sales pages; confirm the schedule for your order with the team.
Which is better, a capsule or a caravan?
Neither is better in the abstract. Capsules offer a distinctive curved shell with panoramic glazing, which is often the point in hospitality settings. Caravans offer a conventional residential plan that many residents find immediately familiar. Compare the Tegola Smart Caravan at 6,020 × 3,090 mm against the capsule models and decide by plan, not by category.
Can a modular unit be used for offices as well as living?
Yes — workspace is a distinct family. The Site Office Foldable Caravan and Multi-Room Foldable Caravan are documented workspace units; see our site office guide.
What should I send when requesting a quote?
The most useful brief includes the number of units, intended use and stay length, your location and access situation, and any layout preferences. That is usually enough for a productive first conversation through the contact page.
Next step
Shortlist two models by plan, read both spec sheets side by side, then bring your site constraints to the conversation. Request a quote when you are ready, or start with the published drawings on Technical Resources.
Source note: model details in this article are based on Ai BEYOT’s currently published product and technical information. Confirm project-specific requirements with the Ai BEYOT team before planning.