
Hospitality
Modular Resort Accommodation in Egypt: Planning Capsule and Caravan Units for Hospitality Projects
A planning guide for hospitality developers using modular units in Egypt — model selection, guest experience, visual identity, deployment questions and after-sales.
Ai BEYOT Editorial Team6 min read
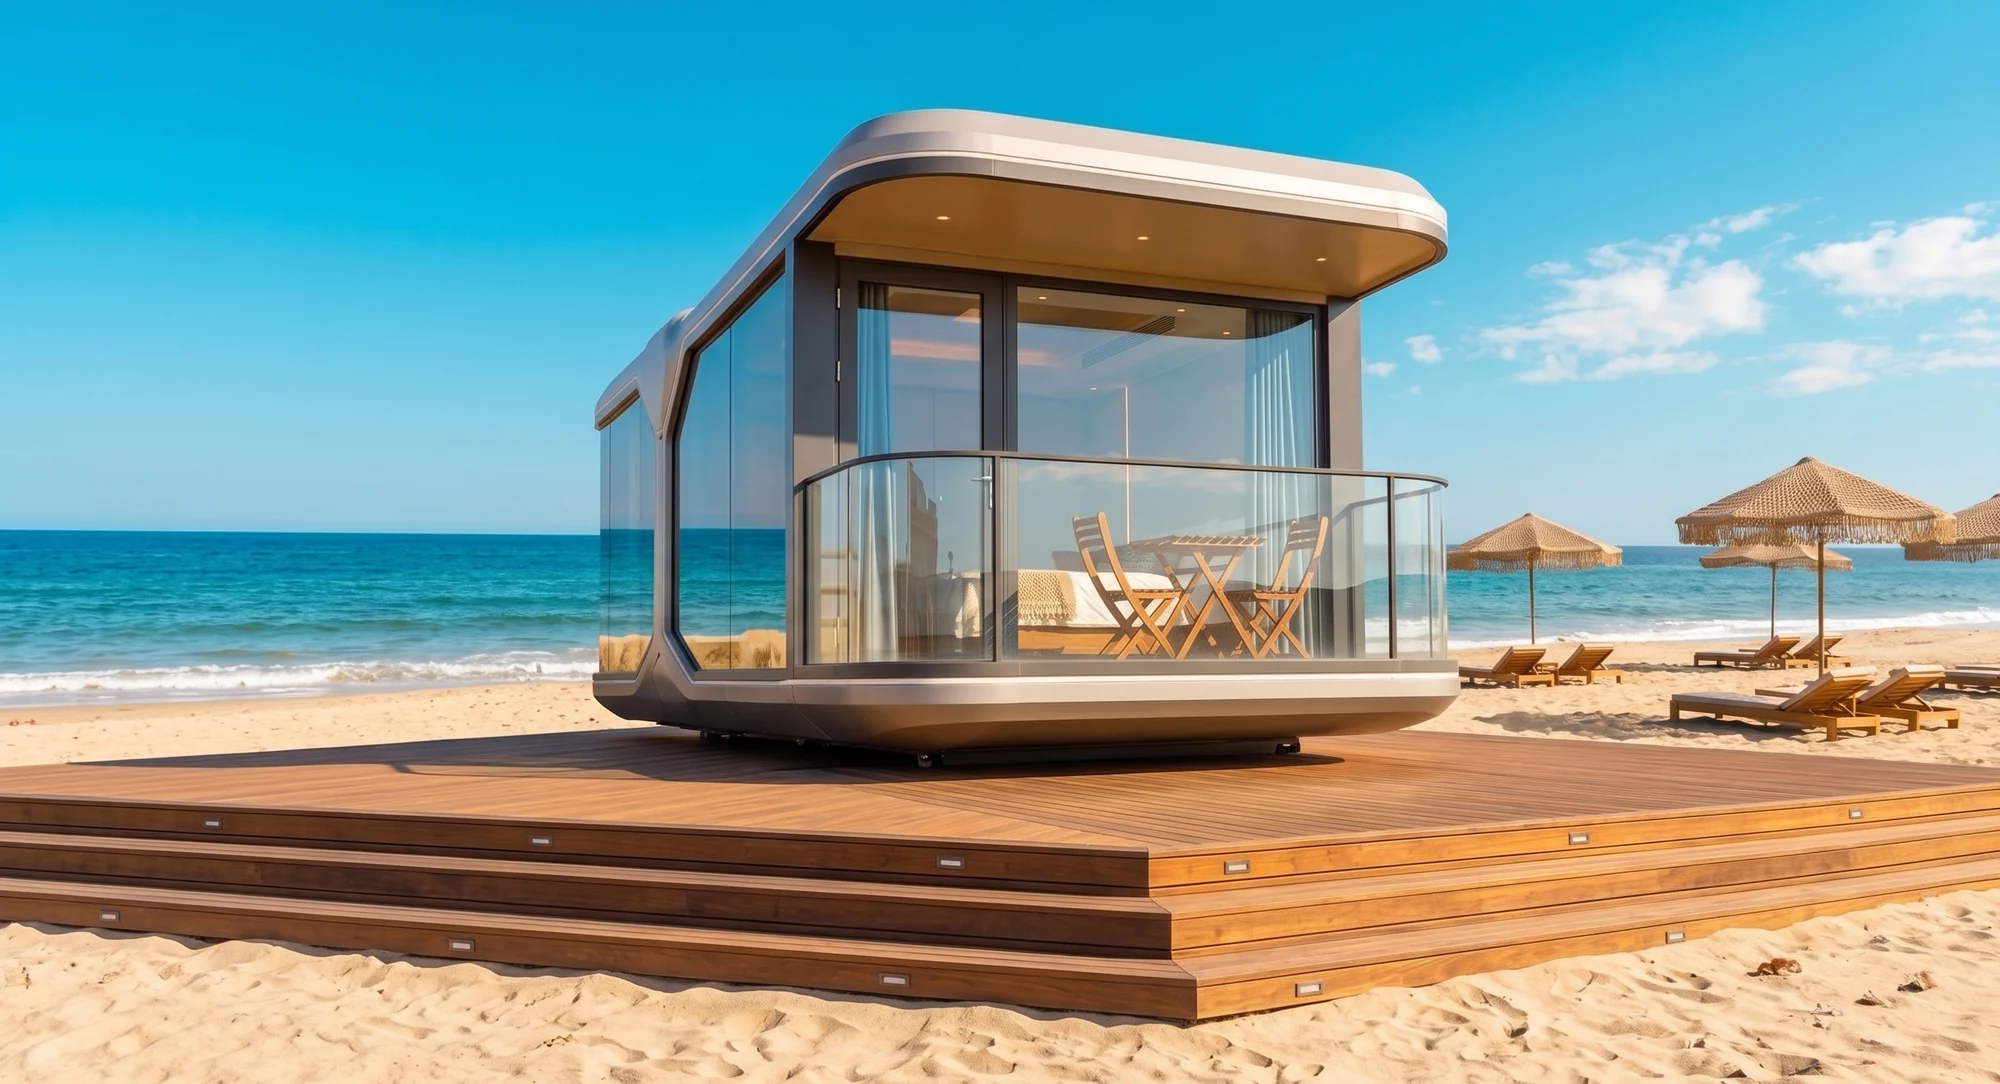
Modular resort accommodation means guest rooms delivered as complete prefabricated modular units — capsules, pods or caravans — rather than constructed room by room on site. For hospitality projects in Egypt, the planning work is mostly about room-type strategy: which unit serves which guest, how the units sit together on the site, and how the whole arrangement reads to a guest arriving for the first time.
Start with the room-type mix
Answer first: a modular resort is a set of room types, not a set of units. Define how many guests each type serves and what a stay in it looks like, then choose the model that delivers it.
Most hospitality projects need at least two types. A family or twin-bedroom type covers groups sharing one booking. A premium or extended-stay type covers guests who spend time in the unit during the day. The current Ai BEYOT range covers that split across capsule sizes and a residential caravan.
| Room type intent | Current option | Why it fits |
|---|---|---|
| Family / twin sleeping | Space Capsule Grand or Medium | Capsule sizes configured around separate sleeping zones with a bathroom |
| Compact room count | Space Capsule Mini | The most compact capsule size where footprint per room is the constraint |
| Practical residential unit | Tegola Smart Caravan — 6,020 × 3,090 mm | Kitchenette, enclosed bathroom, lounge and bedroom |
Capsule dimensions and internal configuration are confirmed per project with the team; earlier dimensional sheets kept on Technical Resources are archived source documentation and are not current catalogue models.
Guest experience is set on the site plan
A guest's impression of a modular resort is formed before they open a door: the approach, how close the neighbouring unit is, what the window faces, and whether there is a defined outdoor area belonging to the unit.
Three site-planning points are worth resolving early:
- Orientation. The capsule models feature panoramic curved glazing. Where that glazing points defines the room — a view, a shaded aspect, or a neighbour's wall.
- Privacy and spacing. Units placed too close undermine the sense of a private unit that modular accommodation otherwise delivers well.
- Arrival and circulation. How guests reach each unit, in daylight and after dark, with luggage.
None of these are product decisions. They are the decisions that determine whether a strong product performs well.
Visual identity and customization
Hospitality projects generally need the accommodation to carry the property's identity rather than look like a catalogue unit. What can be adapted is a per-project question and should be confirmed against the published model rather than assumed. The FAQ sets out what Ai BEYOT publishes about the range, customization and materials, and the team confirms scope for a specific brief through the contact page.
It is worth separating two categories in your brief. Items intrinsic to the unit's published design are one conversation; items around the unit — decking, screening, planting, lighting, signage and outdoor furniture — are usually where a property's character is expressed most efficiently, and they sit within your own scope.
Planning questions for a hospitality deployment
Phasing and transport discussions
For multi-unit projects, deployment sequence matters as much as delivery itself. A phased opening means later deliveries have to reach their positions while earlier units are occupied. That constraint is far easier to design into the site plan at the start than to solve later, and it is a useful topic for the first technical conversation with the supplier.
Transport, installation and timing are project-specific. Ai BEYOT publishes general information on the Delivery & After-Sales page and answers common questions on the FAQ; the specifics for your site and unit count should be confirmed directly.
After-sales for an operating property
For a single private unit, after-sales is occasional. For a resort with multiple units in continuous use, it is operational. Establish before ordering how support requests are raised, what the warranty arrangements cover for your models, and who your point of contact is once the property is live. Ai BEYOT's published warranty and support information is on the Delivery & After-Sales and FAQ pages, and coverage detail depends on the model and the issue — confirm it for your project.
Common questions about modular hospitality units
How many units should a first phase include?
That depends on your commercial plan rather than on the product. The useful discipline is to fix your room-type mix first and then decide the count per type, so that a later phase extends a defined product rather than introducing a new one.
Are capsules suitable for glamping-style resorts?
Where the accommodation itself forms part of the offer — the defining characteristic of pod and glamping-style properties — the curved shell and panoramic glazing of a capsule are the features to evaluate against the brief. The resorts solution page covers this application, and layout and dimensional data are on Technical Resources.
Can capsules and caravans be mixed on one property?
Yes, and it is often the practical answer: capsules as the signature room type, caravans where a conventional residential plan suits longer or staff-related use. Mixing families is a site-planning question about how the two types are grouped and presented.
What information should a developer send for a first quote?
Unit counts by room type, site location and access situation, target opening phasing, and any customization intent. That is enough for a substantive first response through the contact page.
How should imagery be interpreted?
Ai BEYOT publishes supplied product photographs to show the range's finish and character. Photographs are not evidence of a dimension or specification, so technical decisions should use published documentation and details confirmed for the project. Some capsule collections on the site are published as galleries without a specification sheet and are not mapped to the documented models.
Next step
Bring a room-type mix, a unit count and a site access description to the first conversation — that combination lets the discussion move straight to model selection and deployment. Request a quote for a hospitality project, or review the published drawings first on Technical Resources.
Source note: model details in this article are based on Ai BEYOT’s currently published product and technical information. Confirm project-specific requirements with the Ai BEYOT team before planning.